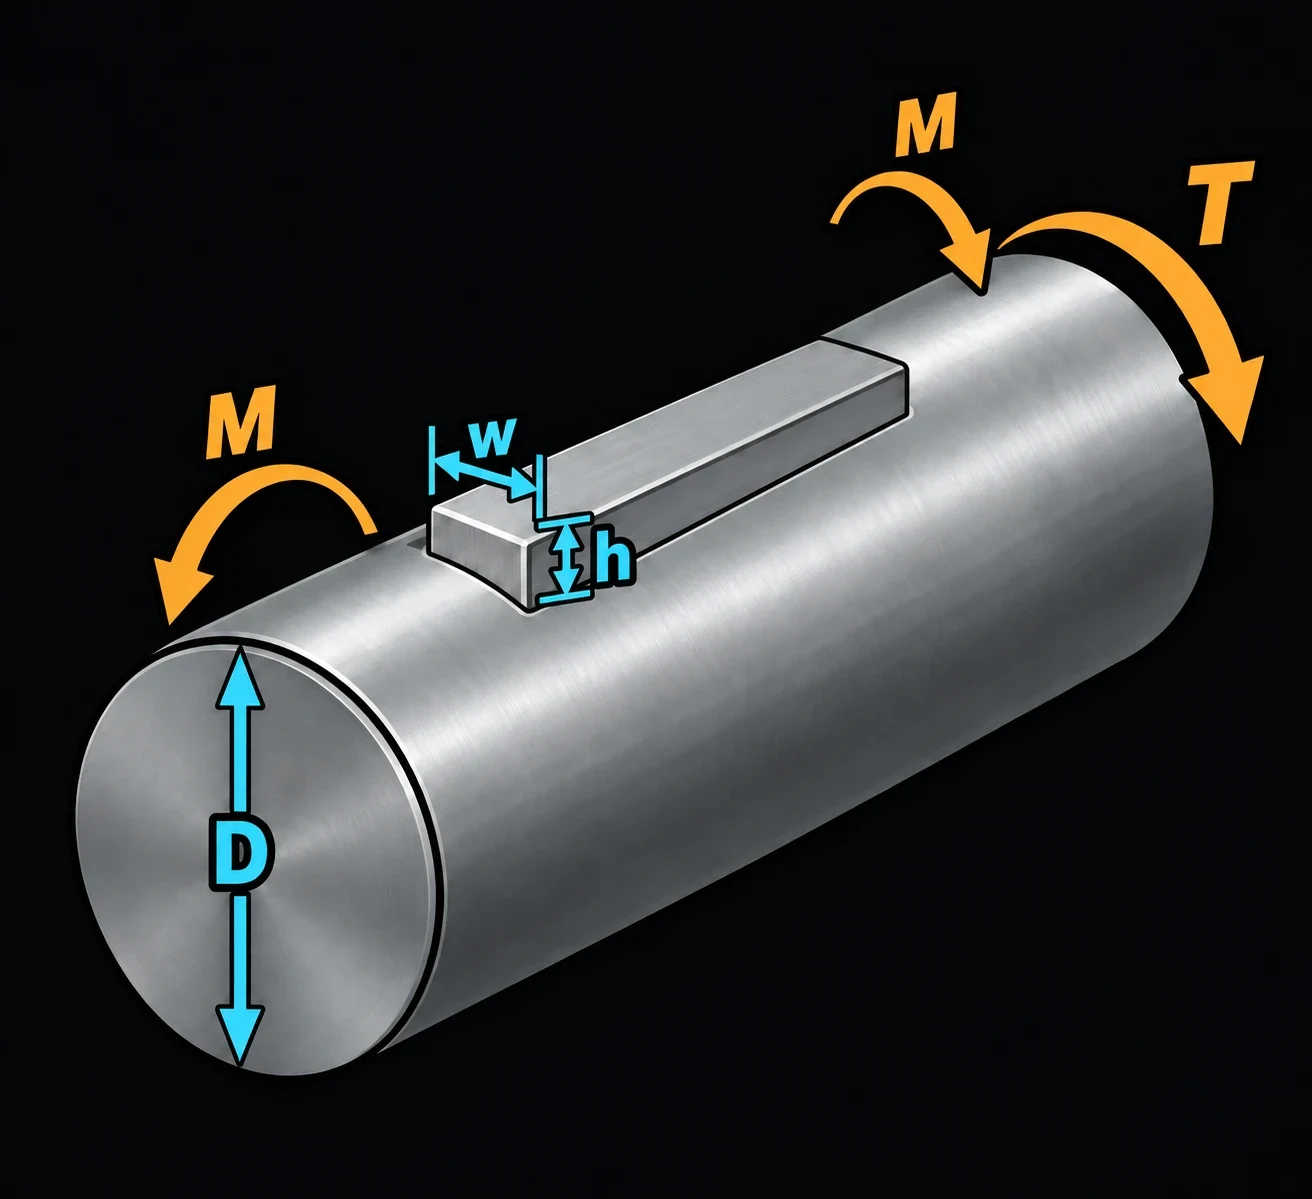
Shaft Sizing & Keyway
Finds the smallest solid shaft diameter that carries a bending moment and a torque together, by the ASME code for transmission shafting [2]. It then suggests a key for that diameter. Pick a steel to take the code’s allowable shear stress, or type your own. Machine designers use it for a first shaft size before a full fatigue and deflection check.
The sizing equation
d³ = (16/(π·τallow))·√((Kf·M)² + (Kfs·T)²)
d is the minimum shaft diameter, M the largest bending moment at the section and T the torque there. Kf and Kfs are factors of 1 or more that raise the bending and torsion for stress concentration, shock or fatigue; enter 1 for a steady load on a plain shaft. τallow is the allowable shear stress [2]:
- Commercial steel shafting: 8000 psi (55.2 MPa), or 6000 psi (41.4 MPa) with a keyway.
- A listed steel: the smaller of 0.30 Sy and 0.18 Sut, less 25 % with a keyway. Sy and Sut are the yield and tensile strengths [1].
The key is either a square key about d/4 on a side, a DIN 6885-1 parallel key [3] or an ASME B17.1 square key [4], taken from the band that holds d.
The key suggested is the one listed for a shaft of the minimum diameter. A larger stock shaft may take the next key size up.
Limits and common mistakes
- The code method is a simple static check. A shaft with reversing bending also needs a fatigue check, and deflection and critical speed are not checked here.
- Use the moment and torque at the same section. The largest moment and the largest torque are often at different places.
- The result is a minimum. Round up to a stock size, then check that the key still fits that size.
- Pick “With keyway” whenever the section has one; the keyway weakens the shaft.
- The page gives the key’s cross-section only. Check its length in shear and bearing separately.
Worked example
A cold-drawn AISI 1045 shaft carries a gear on a key. At the gear the bending moment is 300 N·m and the torque 500 N·m. Find the minimum diameter and a metric key.
- Enter Bending Moment 300 N·m and Torque 500 N·m.
- Choose Allowable Shear Stress Basis AISI 1045 cold-drawn (Sut 630, Sy 530 MPa) and Keyway in the Shaft With keyway (ASME: 25 % lower allowable).
- Leave Fatigue Factor, Bending and Fatigue Factor, Torsion at 1, and choose Key Size Parallel key, DIN 6885-1 (metric).
- Press Solve. The Solution shows:
Minimum Shaft Diameter (d): 32.6847 mm
Allowable Shear Stress (τallow): 85.05 MPa
Allowable Stress Basis: ASME code: 0.18 Sut, less 25 % for the keyway
Parallel Key for this Diameter (DIN 6885-1, b × h): 10 × 8 mm (shaft over 30 up to 38 mm)
Check by hand. 0.18 × 630 = 113.4 MPa is below 0.30 × 530 = 159 MPa, and 0.75 × 113.4 = 85.05 MPa. √(300² + 500²) = 583.1 N·m, so d³ = 16 × 583,100 / (π × 85.05) = 34,920 mm³ and d = 32.7 mm. A 35 mm shaft is still in the 30 to 38 mm band, so it takes the same 10 × 8 key.