Warehouse Storage & Footprint Estimate
Gives a first estimate of the pallet rack and floor area a warehouse needs. Enter the peak number of pallets to store, how high the racks stack and how much aisle space the layout takes, and the page returns the rack positions, rack bays and gross storage area. Facility planners and logistics engineers use it at the concept stage, before a detailed rack layout is drawn [1], [3].
How the estimate works
Nd = ⌈Q / u⌉ Ng = ⌈Nd / L⌉ B = ⌈Ng / p⌉
Ar = Ng·a Ag = Ar·f
Q is the peak number of pallets to store and u the location utilization. A rack never runs 100 % full: part-empty lanes and locations held for one product (honeycombing) waste space, so the page plans Nd design positions, more than Q [2]. L is the number of storage levels, counting the floor, so Ng is the number of ground-level positions. B is the number of rack bays with p positions across each bay. The brackets ⌈ ⌉ mean round up to the next whole number.
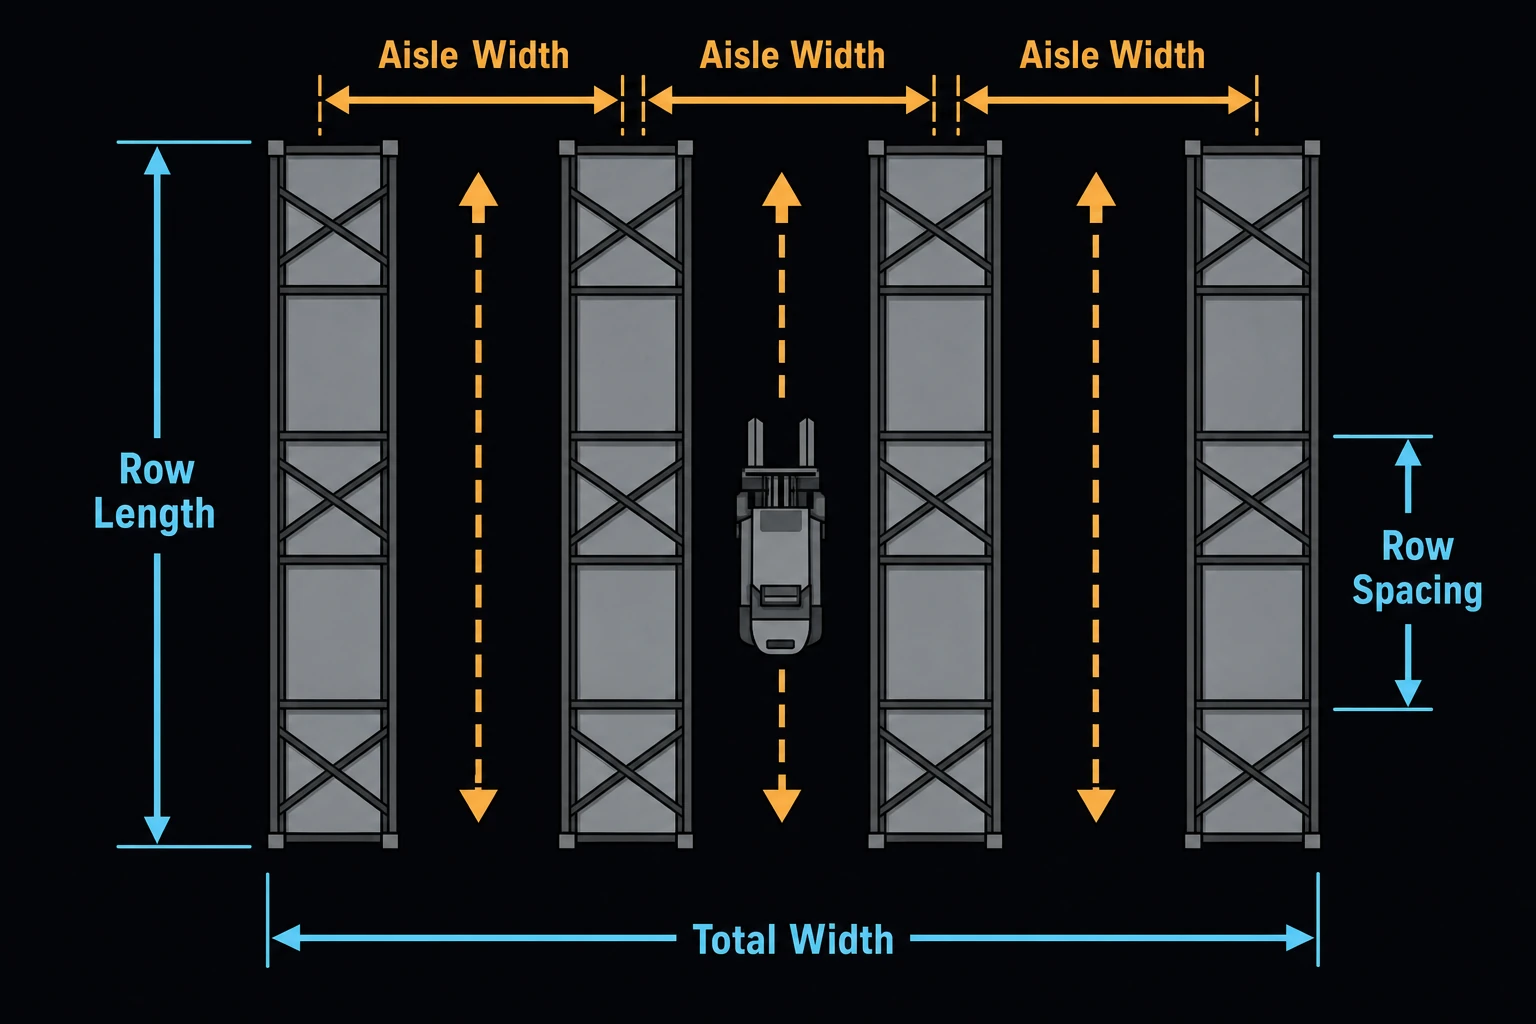
Ar is the rack footprint: the ground positions times a, the floor area one ground position takes, rack uprights and clearances included. Ag is the gross storage area. The factor f adds the working aisles and cross-aisles around the rack [1].
Inputs, limits and common mistakes
- Enter the peak inventory, not the average. A warehouse sized for the average overflows in the busy season.
- Enter utilization as a fraction (0.85), not a percentage. Values above 1 are rejected.
- The footprint is per ground position, not per pallet stored. A 1.2 m × 1.0 m pallet in selective rack takes about 1.4 to 1.6 m² once uprights and flue gaps are added.
- The gross-area factor depends on the aisle width, so on the trucks. Wide counterbalance-truck aisles give about 2 to 3. Narrow-aisle and drive-in layouts give less.
- The gross area covers storage only. Add docks, staging, packing, battery charging and offices separately.
Worked example
A distributor expects a peak of 3,000 pallets in a new building with five-high selective rack. How much storage floor should the concept plan allow?
- Enter Pallet Positions to Store (peak) 3000 and Storage Levels High (incl. floor) 5.
- Enter Pallet Positions per Bay (width) 3 and Footprint per Pallet Position (m²) 1.5.
- Enter Location Utilization (honeycombing allowance) 0.85 and Gross-Area Factor (rack + aisles + cross-aisles) 2.2.
- Press Solve. The Solution shows:
Design positions (with honeycombing allowance): 3,530
Ground-level positions (rack modules): 706
Rack bays: 236
Rack footprint area: 1,059 m²
Gross storage floor area (with aisles): 2,329.8 m²
Gross storage floor area: 25,077.8 ft²
Check: 3,000 / 0.85 = 3,529.4, so 3,530 positions. Divided by 5 levels that is 706 ground positions, and 706 / 3 = 235.3, so 236 bays. Then 706 × 1.5 = 1,059 m² and × 2.2 = 2,329.8 m², about 0.78 m² of floor per pallet stored.