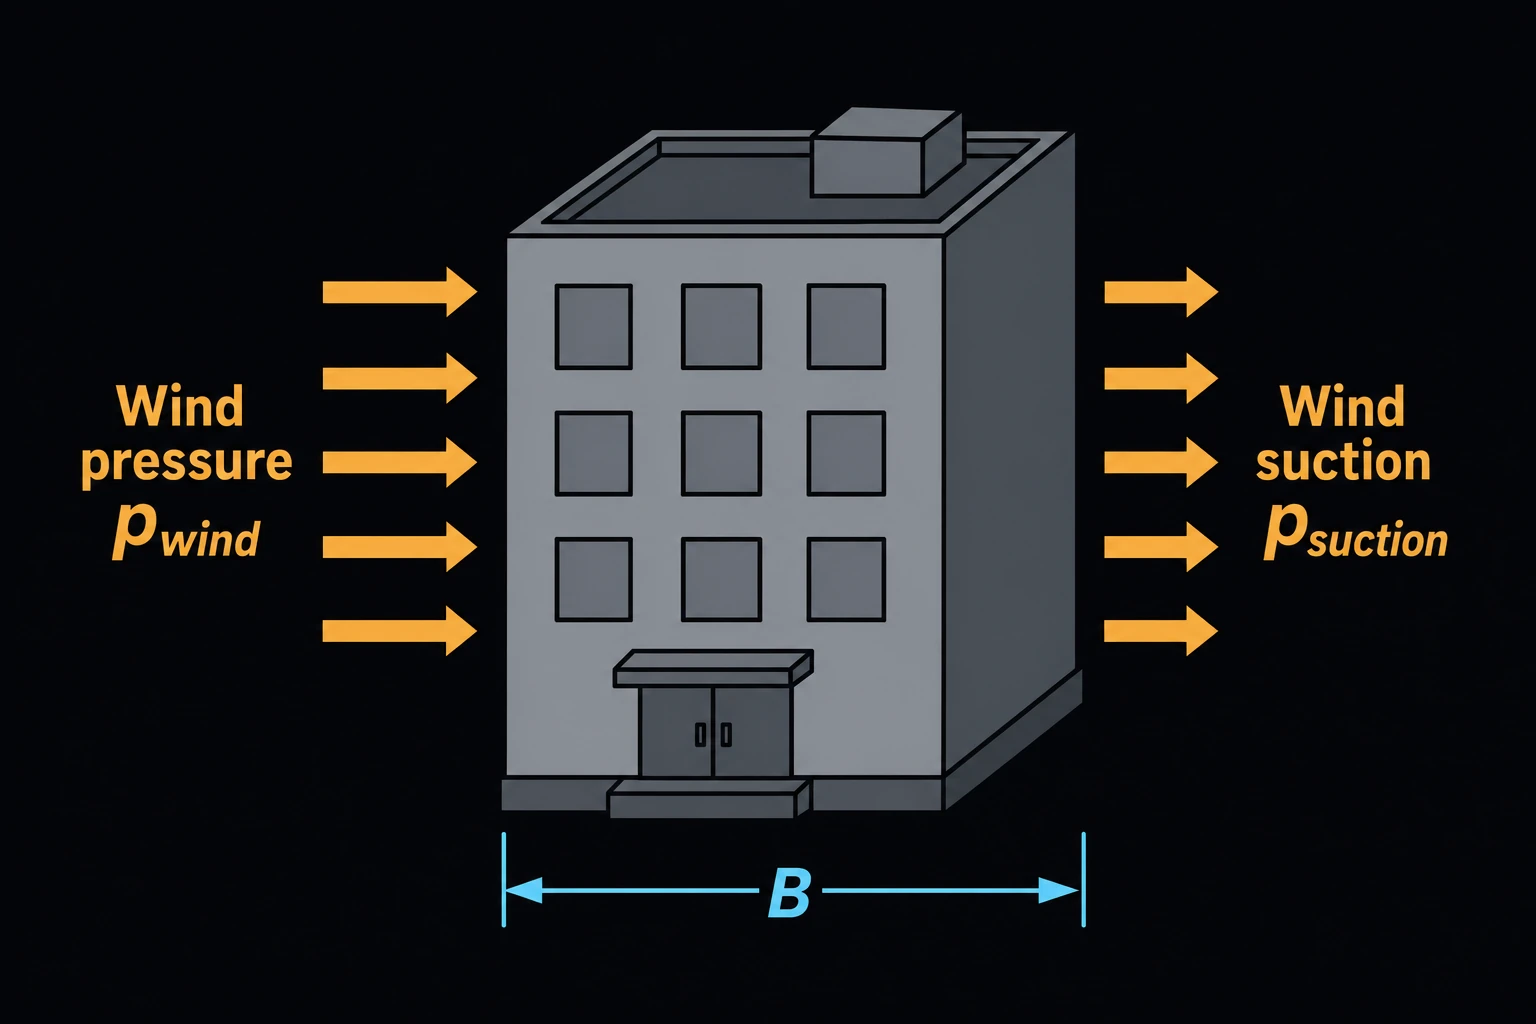
Wind Velocity Pressure & Design Pressure (ASCE/SEI 7-22)
Finds the wind velocity pressure at a height on a structure, and the design pressure on a surface with a known pressure coefficient, by ASCE/SEI 7-22 Chapter 26 [1]. Structural engineers and cladding designers use it to load walls, roofs and frames.
How it is calculated
The velocity pressure (Eq. 26.10-1.SI) and the design pressure are
qz = 0.613·Kz·Kzt·Ke·V2
p = Kd·qz·GCp − Kd·qz·(±GCpi)
where qz is in N/m² and V is the basic wind speed in m/s for the building’s risk category, from the maps (Figs. 26.5-1A to 26.5-1D) or the ASCE Hazard Tool. Kz rises with height and with open terrain. The page takes it from Table 26.10-1, interpolated between heights, or from the table’s note 1 formula with the exposure constants α and zg of Table 26.11-1; the two differ by up to about 0.015, mostly in exposure D. Kzt is the topographic factor (1.0 on level ground) and Ke the ground elevation factor of Table 26.9-1.
Kd is the directionality factor of Table 26.6-1. In 7-22 it is no longer part of qz; Chapters 27 to 30 apply it in the loads, so the page multiplies both pressure terms by it. GCp is the product of gust effect factor and external pressure coefficient for the surface, from Chapter 27, 28, 29 or 30. GCpi is the internal pressure coefficient of Table 26.13-1, taken here at the same qz. Positive p pushes on the surface; negative p pulls away from it.
Limits and common mistakes
- Enter GCp with its sign: windward walls are positive, leeward walls and most roofs negative.
- Leeward walls, side walls, roofs and the internal pressure all use qh at the mean roof height. Set the height to h for those.
- The table stops at 500 ft (152.4 m); use the formula above that.
- For the Chapter 28 envelope procedure, exposure B takes Kz = 0.70 below 30 ft (9.1 m). The page does not apply that floor.
- The result is a strength-level pressure. Multiply by 0.6 for allowable stress design.
Worked example
An enclosed three-story office in open country (exposure C) has a 12 m mean roof height and a 51 m/s design wind speed. Find the main-frame pressure on the windward wall at the top of the building, where G = 0.85 and Cp = 0.8 give GCp = 0.68.
- Enter Basic Wind Speed 51, choose Exposure Category C and enter Height Above Ground 12 m.
- Keep Exposure Coefficient Kz From Table 26.10-1, Kzt 1.0, Ke = 1.0 and Structure Type Buildings — main wind force resisting system (Kd 0.85).
- Enter External Pressure Coefficient × Gust Effect 0.68 and keep Enclosure Classification Enclosed (GCpi 0.18).
- Press Solve. The Solution shows:
Velocity pressure exposure coefficient Kz: 1.03622
Velocity pressure qz = 0.613·Kz·Kzt·Ke·V²: 1,652.16 N/m²
Directionality-adjusted velocity pressure Kd·qz: 1,404.34 N/m²
Design pressure p (with −GCpi): 1,207.73 N/m²
Design pressure p (with +GCpi): 702.169 N/m²
Check by hand. 12 m is 39.37 ft, so Kz = 0.98 + 0.937 × (1.04 − 0.98) = 1.0362. Then qz = 0.613 × 1.0362 × 512 = 1,652 N/m², and 0.85 × 1,652 = 1,404 N/m². The wall takes 1,404 × (0.68 + 0.18) = 1,208 N/m² when the building’s inside is under suction, about 1.2 kPa or 25 psf.